Licensed builder BLD 339869 · Adelaide
Garage conversion approvals and building rules in SA
Yes, you need approval. Turning a garage into a bedroom, office or granny flat changes how the building is used, so it needs development approval through PlanSA before work starts, even though the garage is already there.
We prepare the drawings and lodge the application as part of every conversion.


Shannon and his small team quote and build every job themselves. No salespeople.
 5.0 from 12 Google reviews

Get a free garage conversion quote
Goes straight to Shannon, the licensed builder who'll quote and build it.
- Free quote and site visit
- Drawings and approval handled
- One builder, start to finish
Prefer to talk? Call Shannon on 0412 540 269
- 5.0 12 Google reviews
- LicensedBLD 339869
- Since 2009in the trade
- Since 2009Shannon's years building in Adelaide
- 5.0 12 Google reviews of Bella Carpentry
- Licensed builderLicence BLD 339869 (check on the CBS register)
- SA owned & operatedBased in Unley, ABN 28 995 562 727
How approval works
Planning consent and building consent
In South Australia, development approval for building work is made up of separate consents. For a garage conversion you will usually need both:
- Planning consent looks at whether the change fits the rules for your area in the Planning and Design Code: parking, how it looks from the street, and any heritage or character rules.
- Building consent looks at whether the building work meets the National Construction Code, which sets the standards for a habitable room.
Once both are granted, you have development approval and work can start. Applications are lodged online through PlanSA. The City of Unley's guide to the planning and building process explains how the consents fit together.
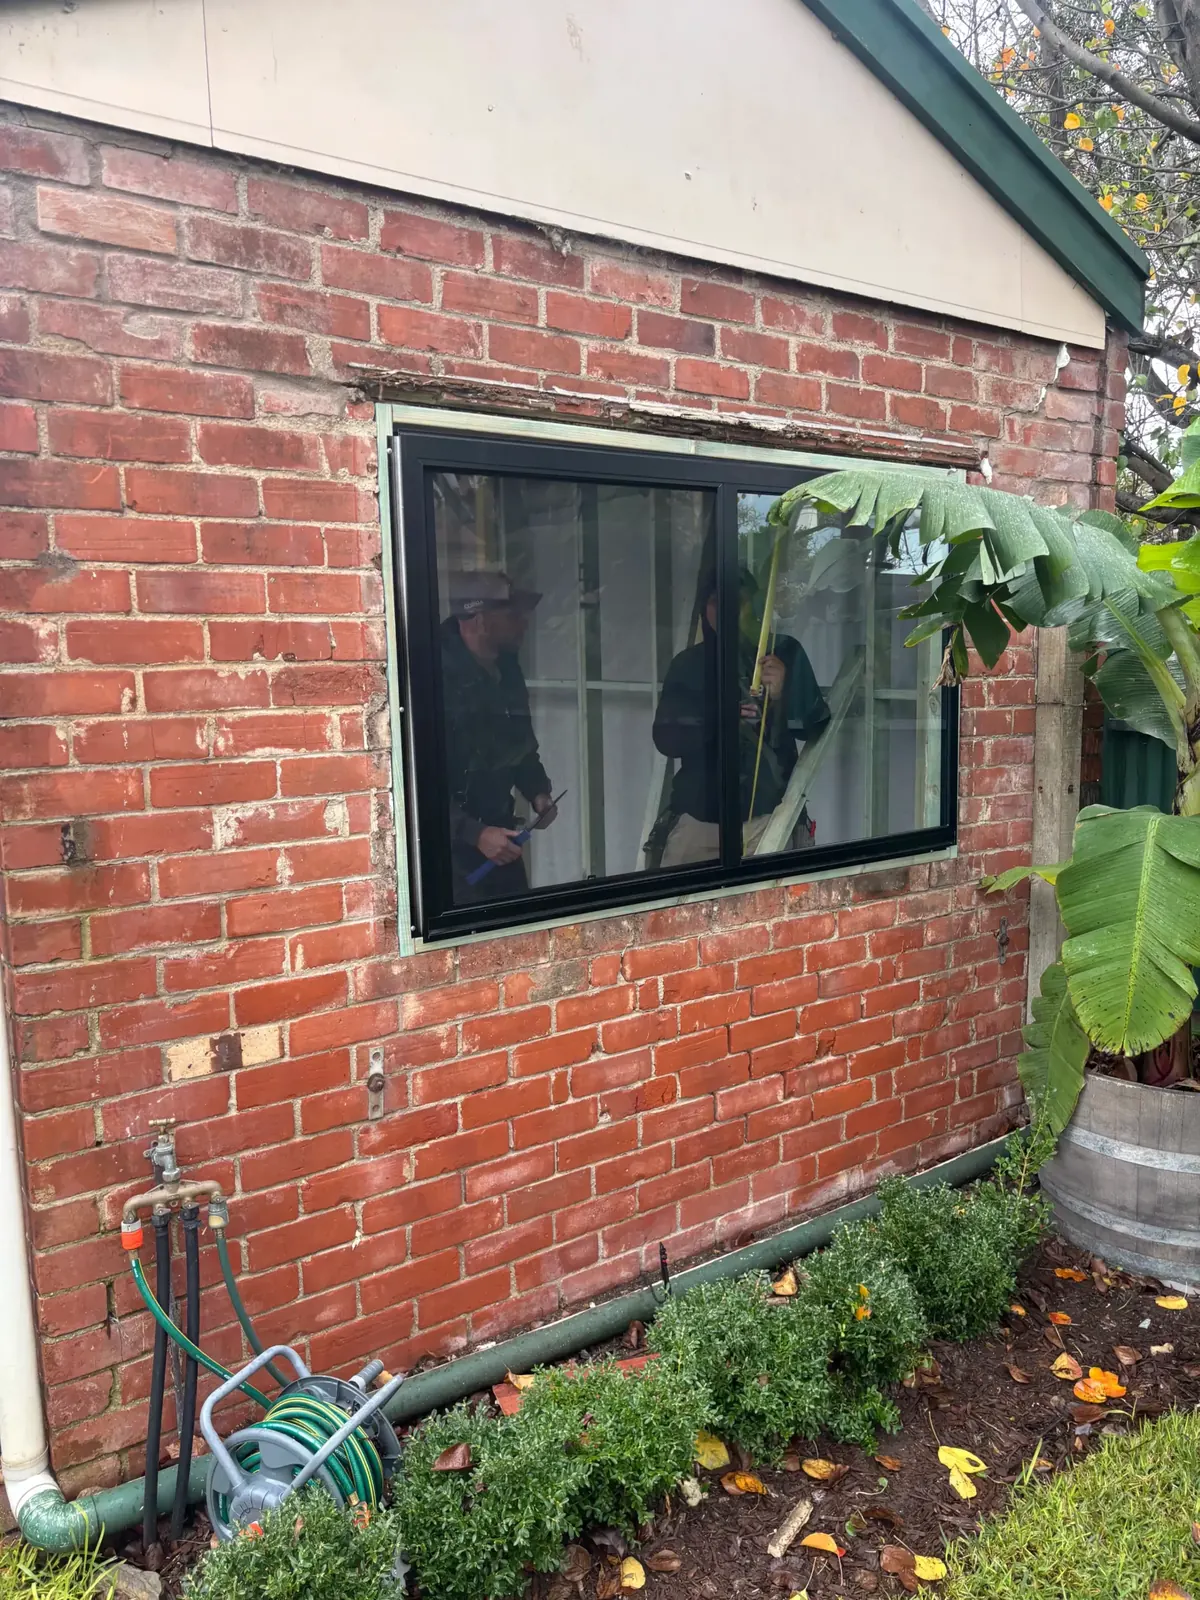
Building consent
What the building rules look for in a converted garage
A garage is built to the rules for a shed. A bedroom or living room has to meet the rules for a habitable room. These are the gaps a conversion has to close.
Ceiling height
A habitable room other than a kitchen needs a ceiling at least 2.4 m high (NCC Housing Provisions, Part 10.3). Remember that building the floor up to meet the house takes height away.
Natural light and ventilation
Bedrooms and living areas need enough window area for daylight and enough openable area for fresh air. The window in the old door opening often does both.
Damp and weatherproofing
The floor needs a moisture barrier, and the new wall where the roller door was has to keep the weather out like any other external wall.
Energy efficiency
Building consent also looks at energy efficiency. In practice that usually means insulating the walls, ceiling and floor and choosing suitable glazing.
Walls near the boundary
Garages are often built on or close to a side boundary. Once the garage becomes a habitable room, a wall that close to the boundary may need to meet fire-separation requirements.
Structure and smoke alarms
New openings in brick need lintels, and anything structural may need an engineer. The approval also sets out any smoke alarms the new room needs.
Planning consent
Planning questions to think about early
Parking
Converting the garage removes covered parking. Your council may want to see that the property still has somewhere to park on site, such as the driveway.
How it looks from the street
Filling in a front-facing garage door changes the front of the house. Matching the brick, render or cladding, and lining up the window with the others, helps it read as part of the home.
Heritage and character areas
Parts of Adelaide have heritage or character rules that look more closely at changes visible from the street. You can see which rules apply to your address on the SA Property and Planning Atlas.
Measure up
At the site visit Shannon measures the garage, the ceiling height and the slab, and notes how close it is to the boundary and the house drains.
Drawings and documents
We prepare the drawings and supporting documents for the application.
Lodge on PlanSA
The development application is lodged online through PlanSA. If the assessor asks for more information, we answer it.
Planning and building consent
Once planning consent and building consent are both granted, you have development approval and work can start. This usually takes a few weeks.
Build to the approved plans
We build to what was approved, with building indemnity insurance in place where the law requires it.
Check us before you hire
Anyone can say they're licensed. Here's how to check Garage Conversion Adelaide yourself, using South Australian and Australian Government records.
Licensed builder: BLD 339869
Building work in South Australia has to be done by a builder licensed with Consumer and Business Services (CBS). Search our number on the CBS licence holder register.
Registered business: ABN 28 995 562 727
Garage Conversion Adelaide is a registered business name of The Trustee for Ursino Family Trust, which also trades as Bella Carpentry. See it on ABN Lookup.
Building indemnity insurance
In SA, domestic building work of $20,000 or more that needs development approval must be covered by building indemnity insurance, taken out by the builder before work starts (SA Government guide).
Prices you can plan with
We publish guide prices and explain what moves them, so the quote isn't a surprise. See the garage conversion cost guide.
5.0 from 12 Google reviews
Shannon's reviews sit on the Bella Carpentry Google profile. The photos on this site are from Bella jobs, not stock images.
A local business you can call
Based in Unley SA 5061, open Mon - Fri: 9:00am - 5:00pm. Call 0412 540 269 or email hello@garageconversionadelaide.com.au.
Approval questions
Can I convert my garage into a bedroom without council approval?
No. In South Australia, turning a garage into a bedroom or any other habitable room is a change of use and needs development approval before work starts. Council can require unapproved work to be brought up to standard or removed, and it can cause problems with insurance and when you sell.
How long does approval for a garage conversion take?
Usually a few weeks, depending on the council and whether the assessor asks for more information. Starting the drawings early is the easiest way to save time.
Do shed and carport conversions need approval too?
Yes. Turning any outbuilding into a room people live or sleep in is the same change of use, and a carport also needs new walls, so there is more building work for the approval to cover.
Who applies for the approval?
We do. We prepare the drawings and documents and lodge the application on PlanSA as part of the job, so you are not working through the portal on your own.
Do I need building indemnity insurance?
In South Australia, domestic building work of $20,000 or more that needs development approval must be covered by building indemnity insurance, which the builder takes out before work starts. Most garage conversions are over that amount. See the SA Government guide to building indemnity insurance.
More on garage conversions
Talk to Shannon about your garage
Tell us what the garage is now and what you'd like it to become. Shannon will come out, look at the slab, walls and roof, and give you a written quote.
- 0412 540 269
- hello@garageconversionadelaide.com.au
- Mon - Fri: 9:00am - 5:00pm
- Based in Unley, working across Adelaide
Get a free garage conversion quote
Goes straight to Shannon, the licensed builder who'll quote and build it.
- Free quote and site visit
- Drawings and approval handled
- One builder, start to finish
Prefer to talk? Call Shannon on 0412 540 269
- 5.0 12 Google reviews
- LicensedBLD 339869
- Since 2009in the trade