

Bedroom
The most common conversion. A bedroom is a habitable room, so the ceiling height, window size and airflow all have to meet the building rules. We plan the window position at the first visit.
Turn the garage into the room your house is missing.
Bedrooms, home offices, rumpus rooms and granny flats, built inside the walls you already have. Drawings, approval, carpentry and finishing all handled by one licensed builder.
Shannon and his small team quote and build every job themselves. No salespeople.
 5.0 from 12 Google reviews

Get a free garage conversion quote
Goes straight to Shannon, the licensed builder who'll quote and build it.
Prefer to talk? Call Shannon on 0412 540 269
5.0 12 Google reviewsWhat a conversion involves
A garage already has a slab, walls and a roof, which is why converting one usually costs less than building an extension. What it doesn't have is what makes a room liveable: a dry, level, insulated floor; insulated walls and ceiling; windows for light and fresh air; a real wall where the roller door was; and power, lighting and cooling.
A conversion adds all of that. Because the garage becomes a habitable room, it also needs development approval before work starts. We prepare and lodge it for you.
Most Adelaide garage conversions cost $40,000 to $90,000 and take three to five weeks on site, or six to ten weeks with a bathroom or kitchenette.
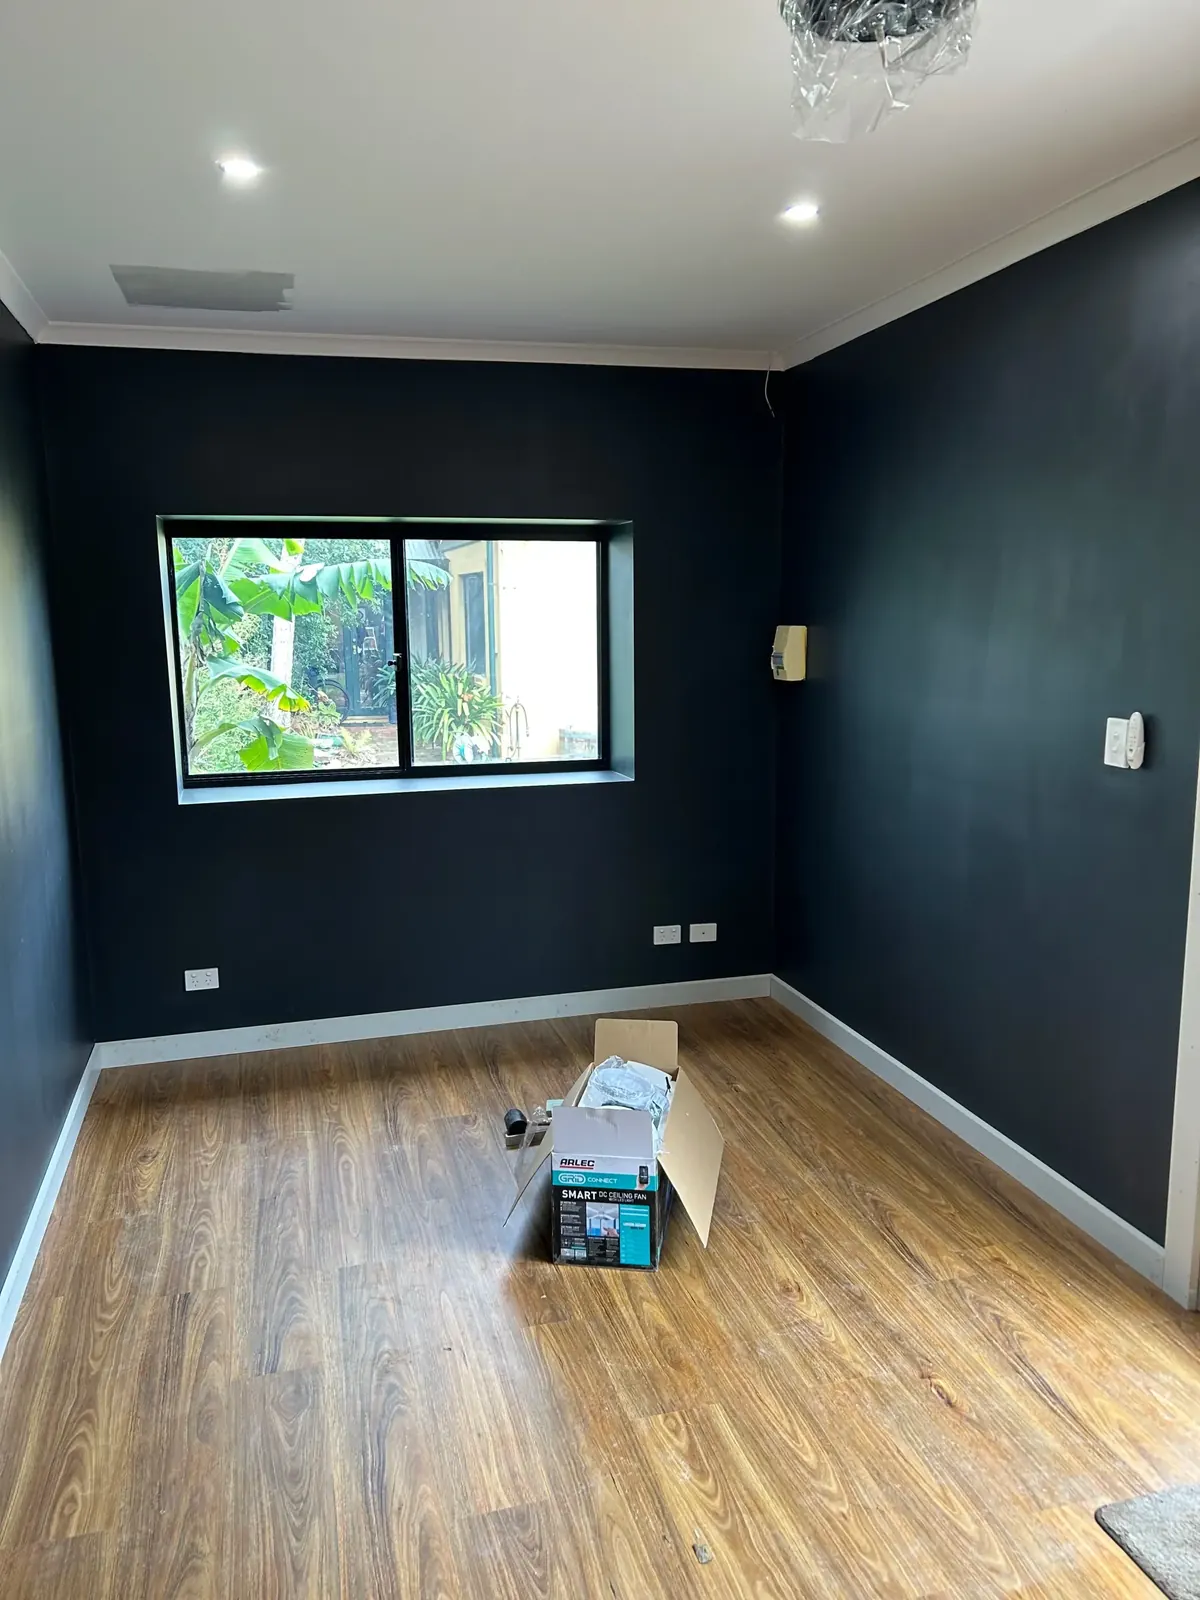
Ideas for your garage
Which one suits you depends on the size of the garage, how close the plumbing is, the ceiling height and how much light can get in.
The most common conversion. A bedroom is a habitable room, so the ceiling height, window size and airflow all have to meet the building rules. We plan the window position at the first visit.
A dry room with good light, plenty of power points and data. With no plumbing it usually sits at the lower end of the price range.
Space for the kids to spread out, away from the living areas. If the garage is attached to the house, ask about sound insulation in the shared wall and ceiling.
Needs a solid, level floor, good airflow and enough ceiling height to lift overhead. Plan the power for treadmills and air conditioning up front.
A self-contained flat with a bathroom and kitchenette, usually in a double garage. In SA it can now be rented to anyone.
Converting a garage into a granny flat →A solid brick or Colorbond shed on a decent slab can be a good starting point. A carport needs walls, a slab and often a new roof, so it costs more than a lock-up garage.
Garage to room
These are the parts that decide whether a converted garage feels like a real room or a garage with carpet.
Garage slabs usually sit lower than the house and slope toward the door so water runs out. There is no damp barrier under a car. We lay a moisture barrier, then build an insulated timber or battened subfloor to bring it level with the rest of the home. Skip this and you get a cold floor, condensation and eventually mould.
The door comes out and the opening is framed into a proper insulated wall, usually with a window or sliding door in it. We match the brick, render or cladding to the house so there is no outline of the old opening from the street.
Habitable rooms need a ceiling at least 2.4 m high under the National Construction Code. Building the floor up to meet the house takes height away, so we measure this at the first visit. Some garages need the ceiling raised.
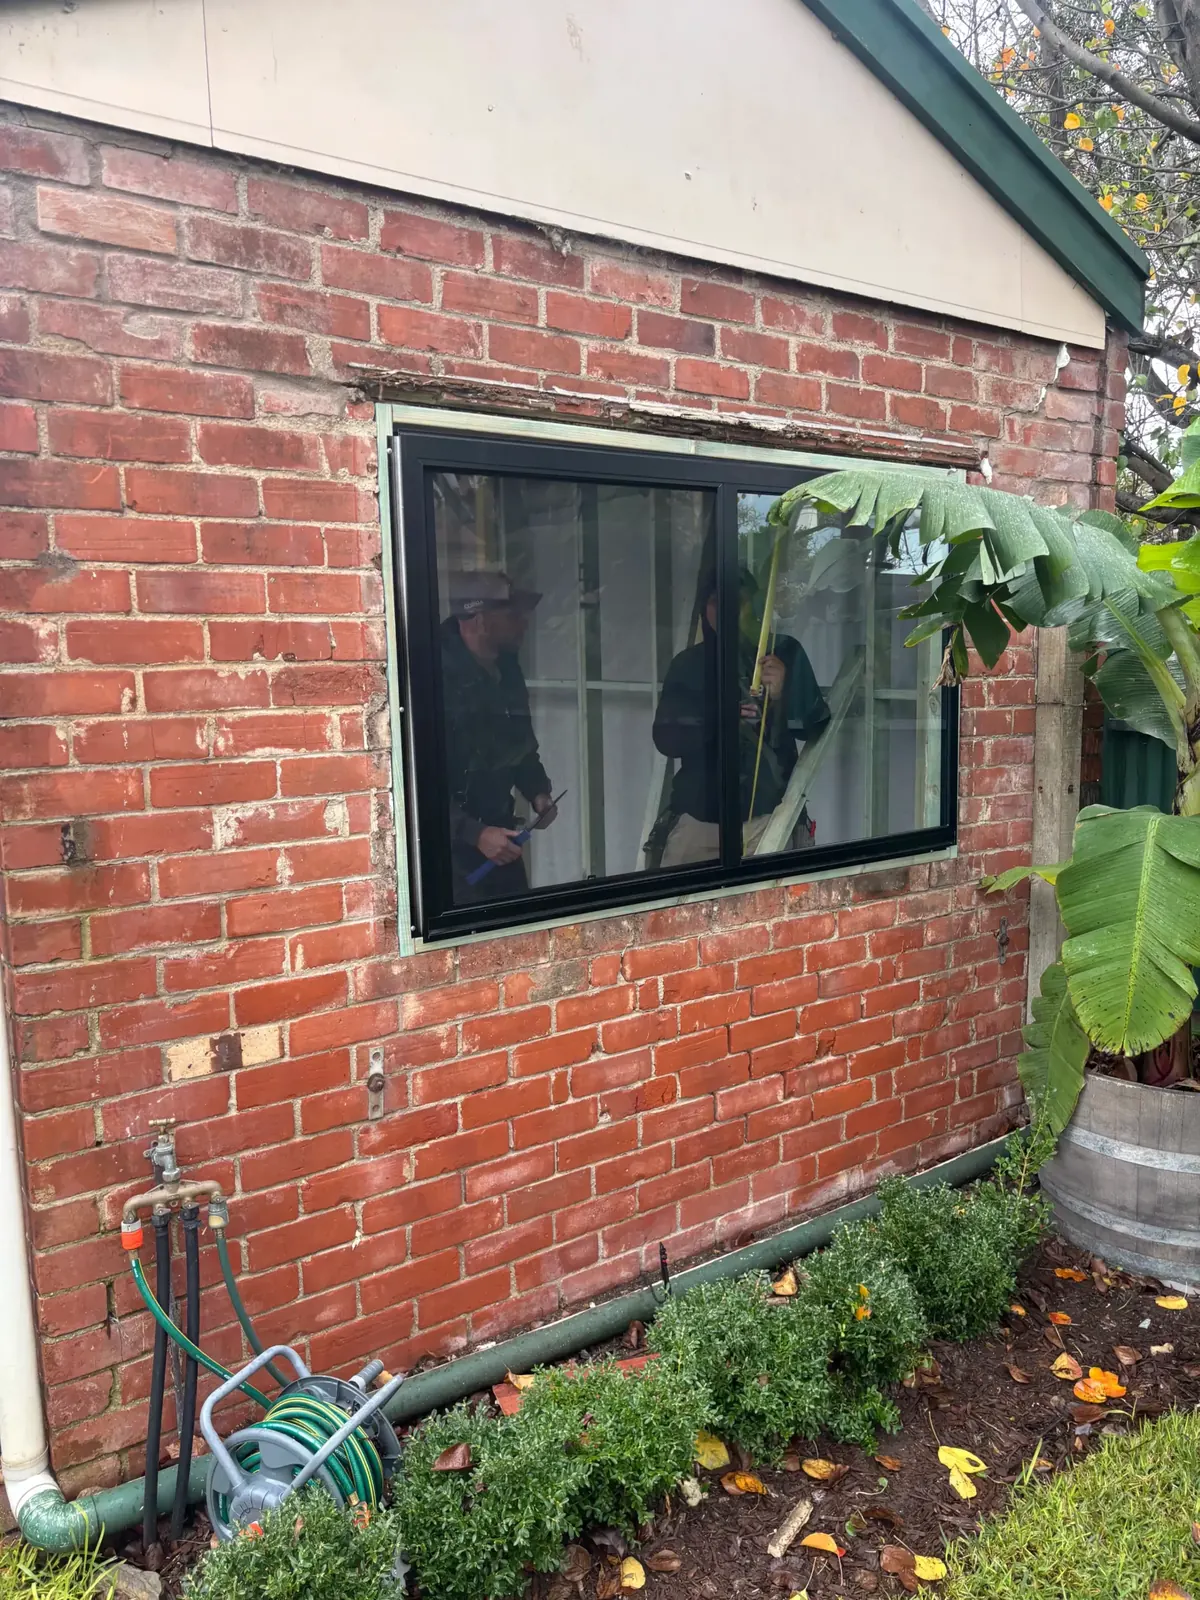
A bedroom or living space needs enough window and openable area for natural light and ventilation. In a brick garage that often means cutting a new opening and putting in a lintel and window.
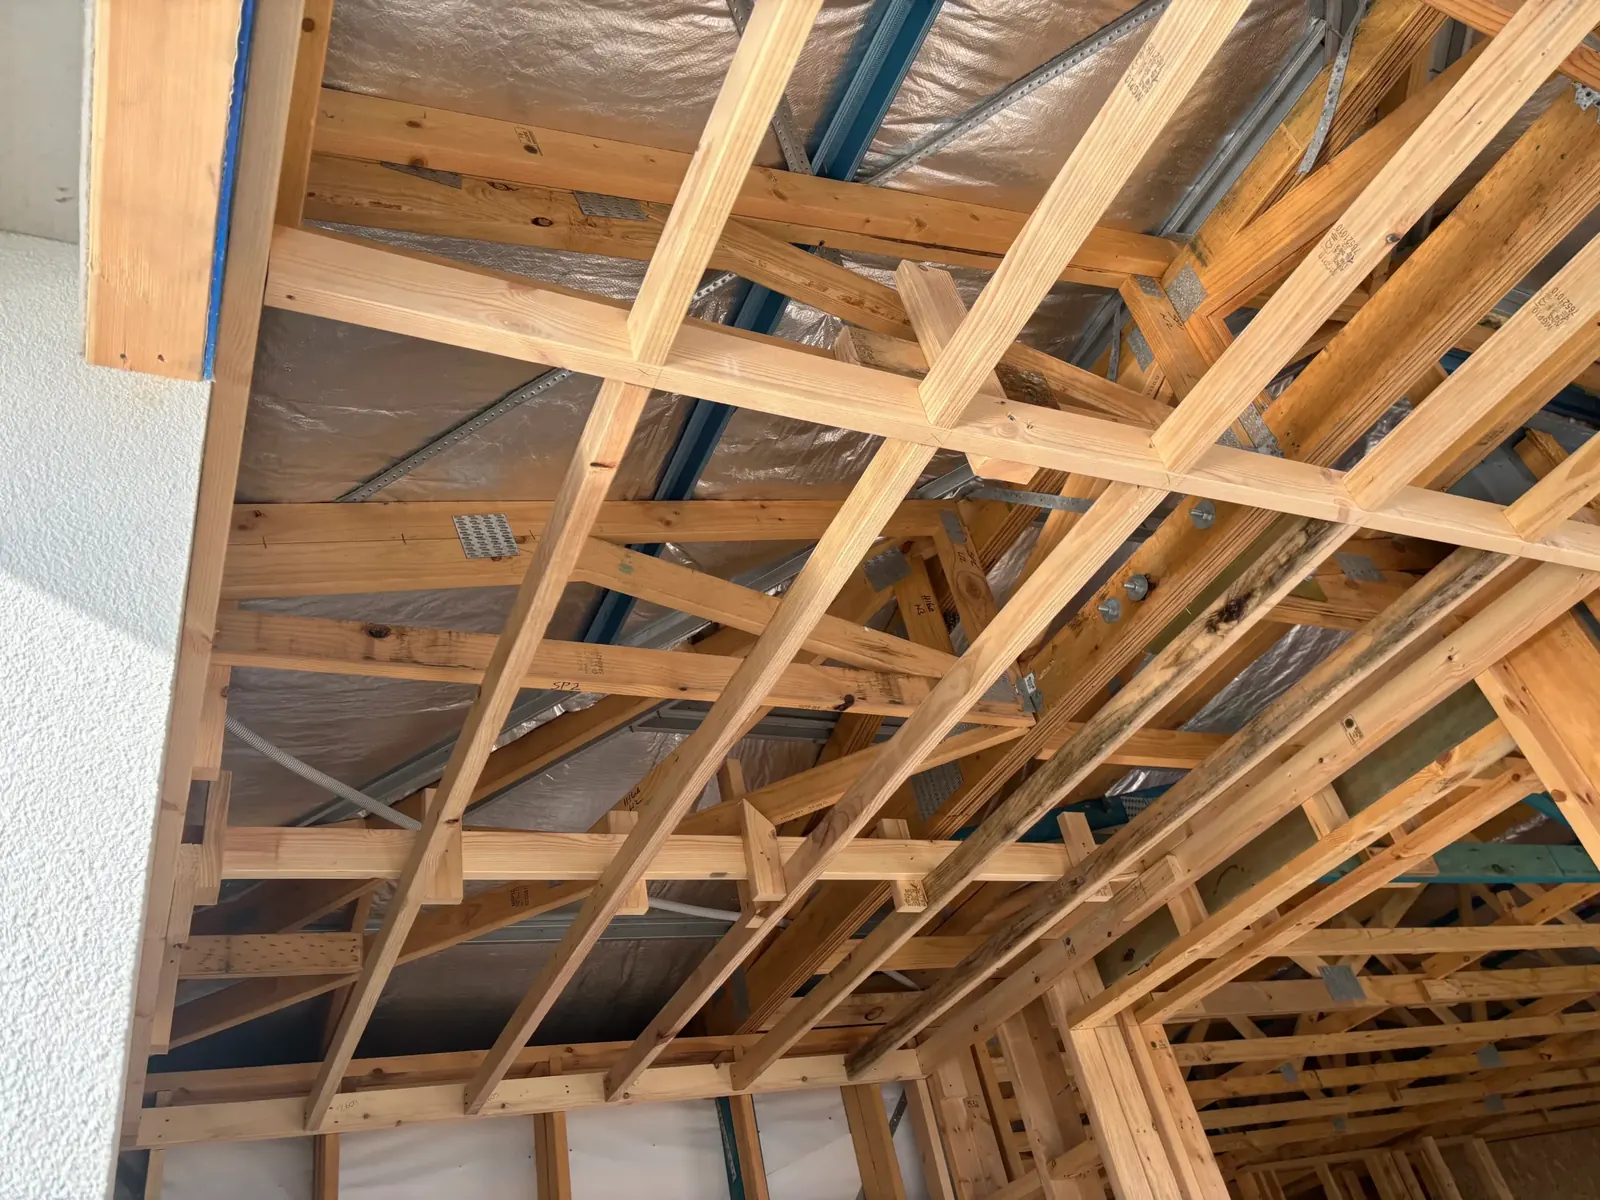
Walls and ceiling are insulated, then lined with plasterboard, set and painted. Where the garage has open rafters, a new ceiling frame goes in first.
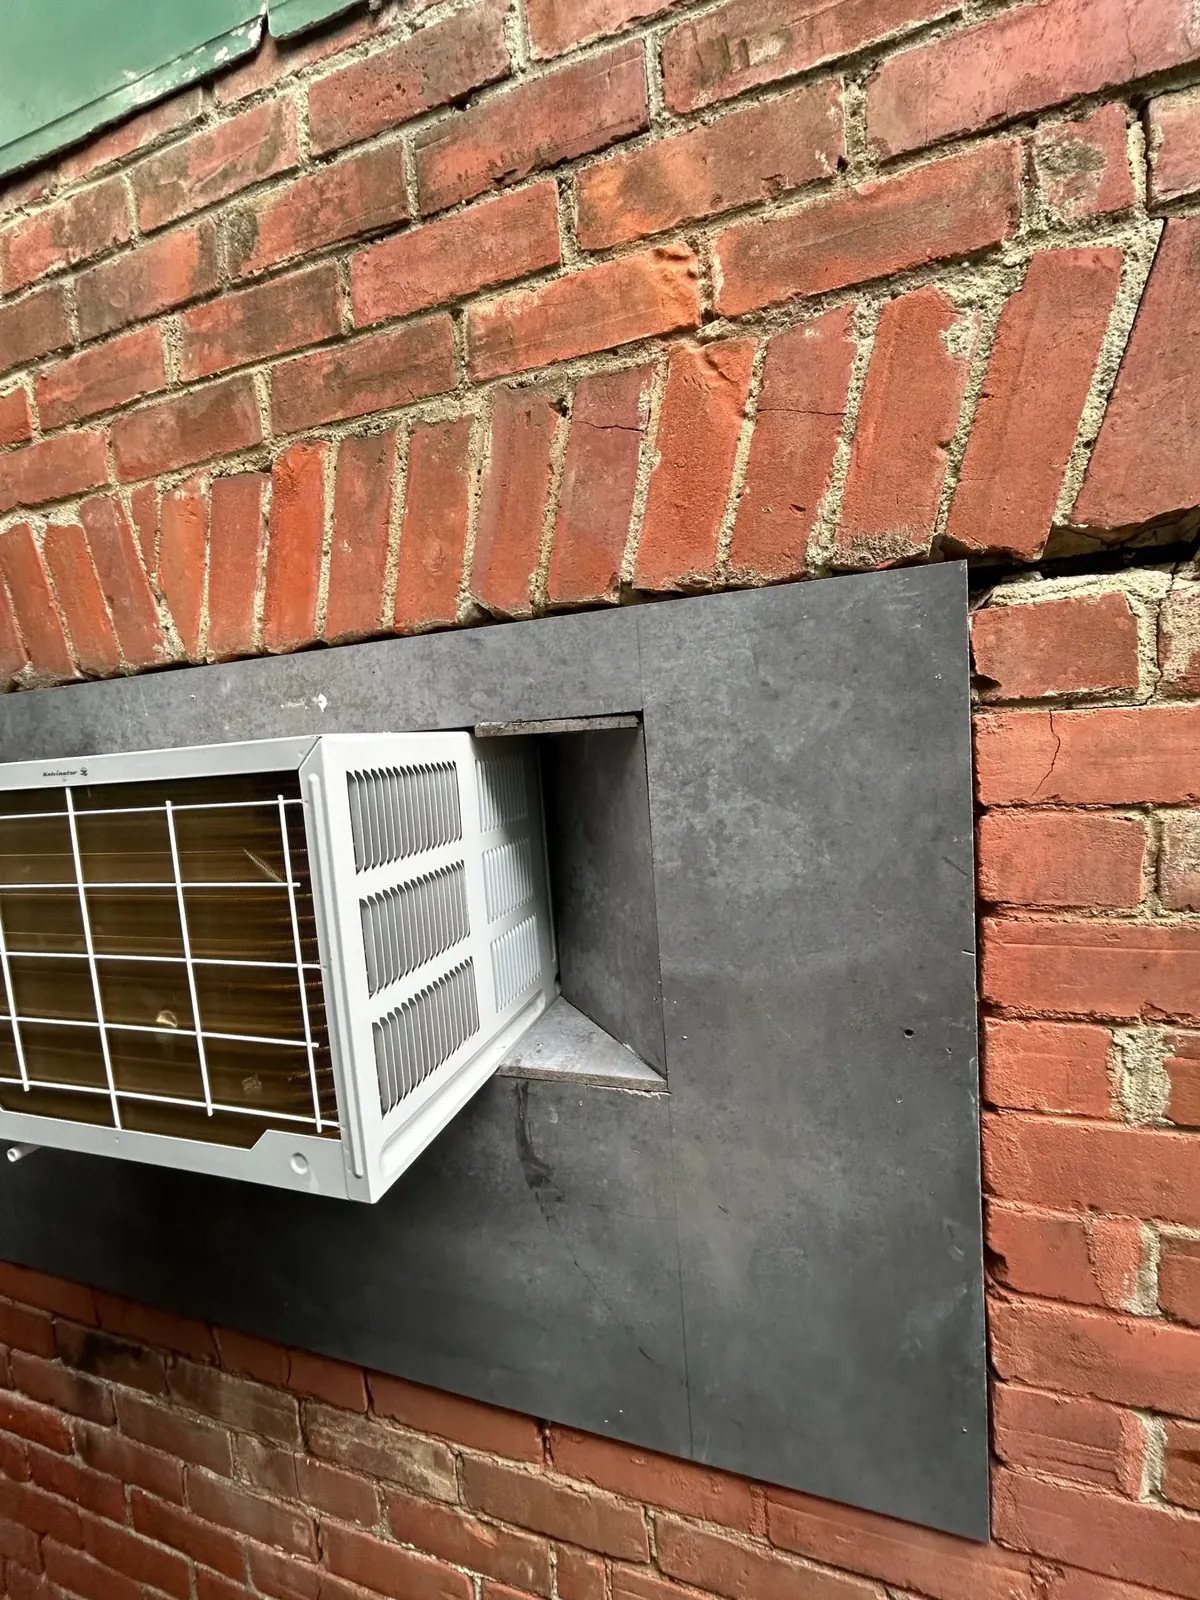
A licensed electrician adds power points, lighting and any smoke alarms the approval needs. A split system or wall unit keeps the room usable through an Adelaide summer.
Real photos, not stock
Photos from one of Shannon's conversion jobs.
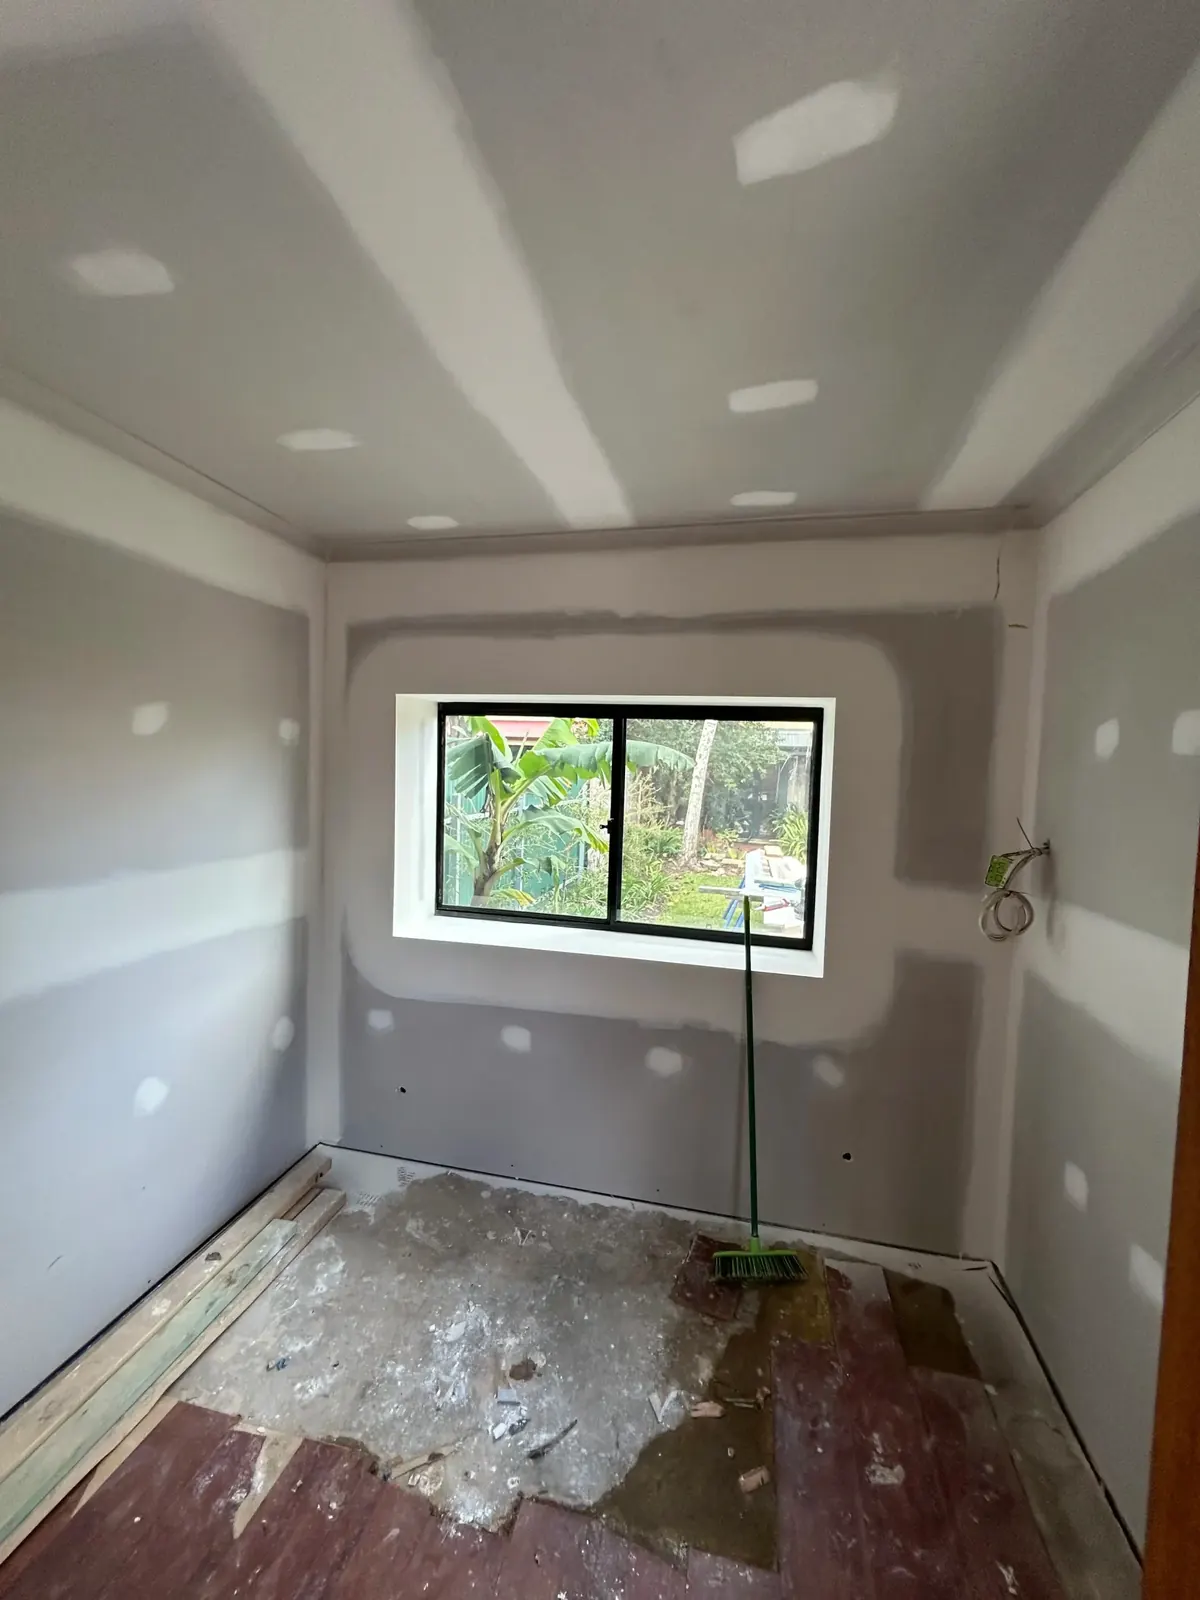
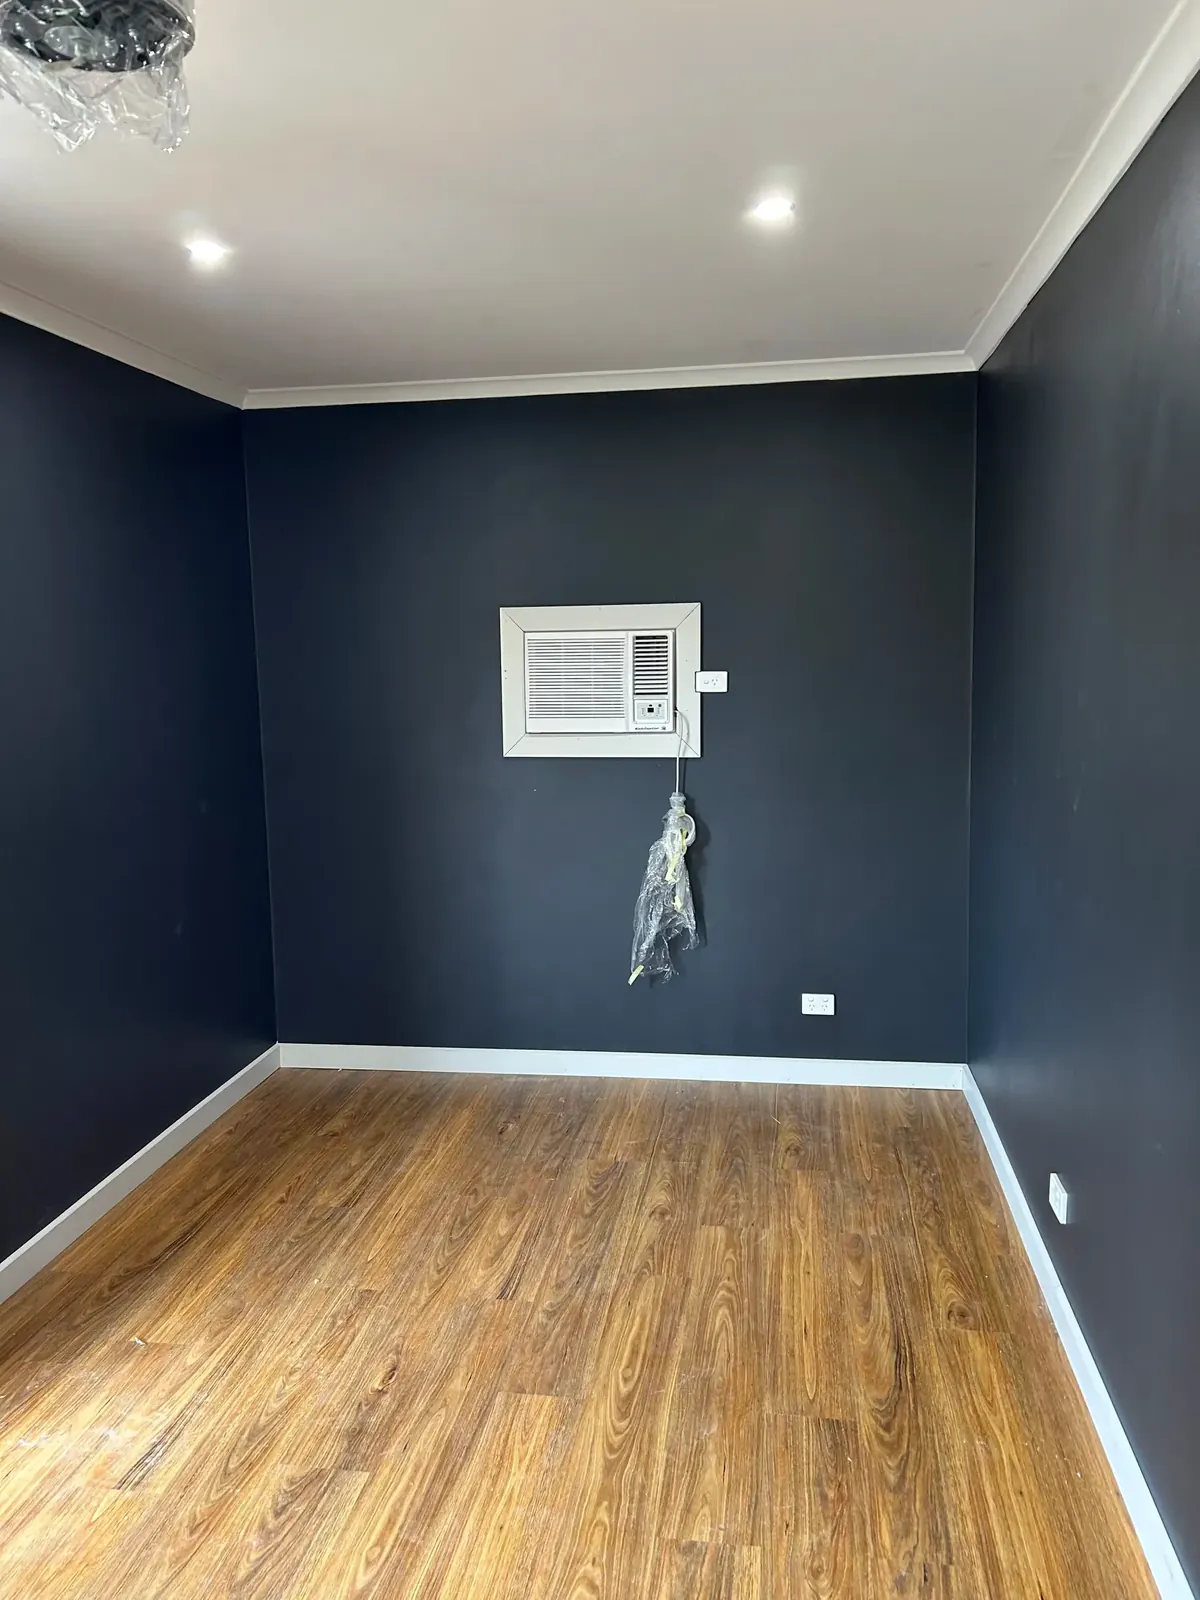
Six steps
You'll know what happens at each stage, and who's doing it, before anything starts.
Shannon looks at the slab, walls, roof and ceiling height, and where power and plumbing can come from, then gives you a written quote.
We prepare the drawings and documents and lodge the development application on PlanSA, so you are not chasing paperwork. Approval usually takes a few weeks, so it pays to start early. Read more about approvals for garage conversions in SA.
The roller door comes out, the slab is prepared with a moisture barrier and the new subfloor is built up level with the house.
The old door opening is framed in, windows and doors go in, and the electrician (and plumber, if there is a bathroom or kitchenette) runs their services.
Insulation, plasterboard, paint, flooring and skirting, then the electrician and plumber fit off.
A final check, a clean-up, and the keys to a room that looks like it was always part of the house.
Guide prices
Most garage conversions in Adelaide come in between $40,000 and $90,000.
The things that move the price most are wet areas, whether the floor has to be built up, and how much of the existing structure can stay. The garage conversion cost guide goes through each one, and what to check is in your quote.
Garage Conversion Adelaide is the garage and shed conversion side of Bella Carpentry, run by Shannon Ursino, a licensed builder who has been building in Adelaide since 2009.
Shannon comes out to see the garage and quotes the job himself, and his own small team does the carpentry, from the subfloor to the skirting. Licensed electricians and plumbers do their parts.
5.0from 12 Google reviews of Bella Carpentry
Thanks Shannon and team turning a dilapidated stable into an amazing outdoor studio. Couldn't have done it without his skill and expertise. He took our tight timeline and performed some magic. Thanks Shannon.
Shannon and the team at Bella Carpentry were able to remove a wall for me on short notice and completed the work to a high standard. They got the job done quickly with attention to detail.and I would happily use them again.
Shannon built our pergola. Quality build, looks good, fair pricing. Shannon clearly has plenty of experience so his advice to any of our questions was spot on.
Bella Carpentry ( AIH constructions ) did some deck repairs for me this week. I have no hesitation in highly recommending Shannon and his team, and I will definitely be utilising their services again in the future.
Anyone can say they're licensed. Here's how to check Garage Conversion Adelaide yourself, using South Australian and Australian Government records.
Building work in South Australia has to be done by a builder licensed with Consumer and Business Services (CBS). Search our number on the CBS licence holder register.
Garage Conversion Adelaide is a registered business name of The Trustee for Ursino Family Trust, which also trades as Bella Carpentry. See it on ABN Lookup.
In SA, domestic building work of $20,000 or more that needs development approval must be covered by building indemnity insurance, taken out by the builder before work starts (SA Government guide).
We publish guide prices and explain what moves them, so the quote isn't a surprise. See the garage conversion cost guide.
5.0 from 12 Google reviewsShannon's reviews sit on the Bella Carpentry Google profile. The photos on this site are from Bella jobs, not stock images.
Based in Unley SA 5061, open Mon - Fri: 9:00am - 5:00pm. Call 0412 540 269 or email hello@garageconversionadelaide.com.au.
Most garage conversions in Adelaide cost between $40,000 and $90,000. A single garage turned into an office or living space sits at the lower end. A bathroom, kitchenette, or full insulation and new glazing push it toward the top. The biggest variables are wet areas, whether the floor needs building up, and how much of the existing structure can stay. Our garage conversion cost guide explains each one.
Yes. Turning a garage into a habitable room changes how the building is used, so it needs development approval through PlanSA before work starts, even though the building already exists. That usually means planning consent and building consent. We prepare and lodge the application as part of the job. See approvals and building rules for garage conversions.
A straightforward conversion, with insulation, lining, flooring and the roller door replaced by a wall and window, typically takes three to five weeks on site. Add a bathroom or kitchenette and it is more like six to ten weeks, because of the plumbing and electrical rough-ins. Development approval comes before that and usually takes a few weeks.
Usually, yes. A single garage is often around the size of a generous bedroom. It has to meet habitable-room rules: a ceiling at least 2.4 m high, enough window area for light and ventilation, and insulation in the walls and ceiling. We check the height and window position at the site visit, because those decide whether it works.
It can stay as off-street parking, or be broken up and landscaped. Losing the garage means losing covered parking, and your council may want to see that the property still has on-site parking, so it is worth thinking about before you apply.
Generally, yes. You add liveable floor area without extending the house's footprint, and a converted garage that becomes a proper bedroom or a self-contained flat can affect both valuation and rent. The catch is finish: buyers notice a converted garage straight away if the cladding, roofline and windows don't match the rest of the house.
It might be. Asbestos was used in building products in Australia until it was banned at the end of 2003, and fibro sheeting on older garages and sheds often contains it. Have it tested before any work starts. In South Australia, removing more than 10 m² of non-friable asbestos, or any friable asbestos, needs a licensed removalist (asbestos.sa.gov.au).
Tell us what the garage is now and what you'd like it to become. Shannon will come out, look at the slab, walls and roof, and give you a written quote.
Get a free garage conversion quote
Goes straight to Shannon, the licensed builder who'll quote and build it.
Prefer to talk? Call Shannon on 0412 540 269
5.0 12 Google reviews